

Project Context
As part of the refurbishment of a series of high-value, public-facing meeting rooms, we were engaged to review and support the environmental performance of the space via the BMS controls.
The Challenge
During our survey, we identified an extract air path that was not shown on any of the available drawings.
This path had not been recognised within the project scope, and all parties — including specialist contractors, architects and M&E consultants — considered it outside of their remit.
Our Approach
Rather than accepting this as an anomaly, we investigated further.
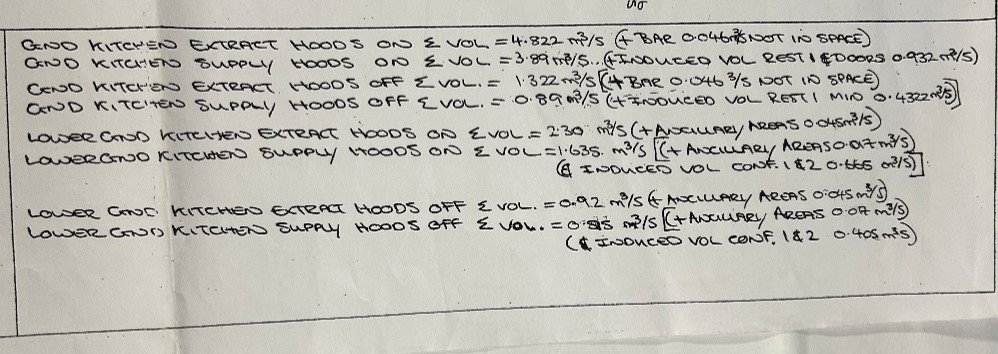
Through detailed review and on-site analysis, we established that the extract route was functioning as make-up air for the kitchen — a critical system dependency not captured in the design information.
The Impact
This finding had a significant implication:
- The air movement associated with the kitchen extract materially influenced the airflow balance within the meeting rooms.
- Without recognising this interaction, any attempt to define or achieve the “required” airflows in the meeting spaces would have been fundamentally flawed.

Outcome
By identifying and evidencing this hidden system relationship, we were able to:
- Reframe the understanding of airflow requirements within the rooms
- Highlight a critical omission in the design and scope assumptions
- Support the wider team in making informed decisions
Key Insight
This project highlights a wider industry issue:
- Buildings do not fail through a single fault — they drift over time as decisions are made in isolation.
- Where technical problems are addressed at a trade level, without a systems-based understanding, underlying issues often remain unresolved.
Our Difference
Our approach is grounded in:
- Curiosity to question what is not immediately visible
- Systems thinking to understand how elements interact
- Accountability to ensure outcomes are achieved, not assumed